

Blog Archives
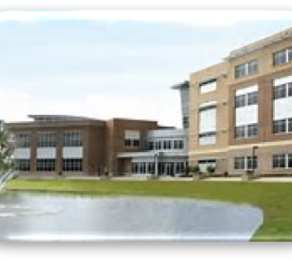
This project is a new $24M energy efficient Student Services building at the Sanford / Lake Mary campus. It replaces the existing Student Services building that is inadequate due to increased enrollment. The new two-story building (approximately 77,300 sq. ft.) will also have smart technology throughout and include a cyber café, lounge spaces, game room, meeting rooms, dining areas, food court, bookstore and coffee shop.
Read More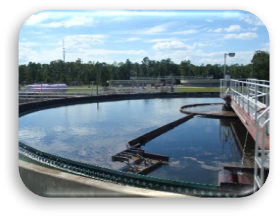
The $68M Phase V Improvements to the existing EWRF was planned to increase the daily treatment capacity from 19 to 24 million gallons per day. The scope consisted of work to the existing facility, including pumps & pump stations, chlorine tanks, treatment structures, ten (10) existing clarifiers, one (1) new clarifier, electrical & control buildings, and storage facilities. Sitework included roadway repairs, new yard piping, storm water piping & retention ponds.
Read More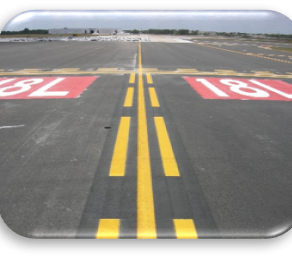
This $18M project consisted of rehabilitation of Taxiway C and its associated taxiway connectors at the Orlando International Airport. Taxiway C is a parallel and primary taxiway servicing Runway 18L-36R and Runway 18R-36L, including resurfacing and/or strengthening of taxiway pavements and related work. The project was designed by AVCON Inc. under Master Project No. BP-394, then divided into phased bid packages, BP-394A, BP-394B and BP-394C. Work included milling existing pavement, full-depth pavement reconstruction, placement of bituminous pavement, and related drainage, airfield markings, lighting and signage. The contract work was performed primarily during day-time operations. The three phases were constructed between 2008 and 2010.
Read More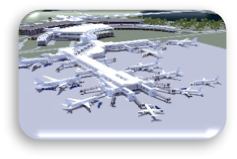
The $1.8B Phase 1 of the new South Terminal C consists of approximately 2,700,000 sq. ft. of building and associated infrastructure on a 300-acre site. This new terminal will serve both international and domestic flights, with 16 ~ 21 new gates, depending on aircraft configuration. Also included is a 6 story Parking Garage with a top deck.
Read More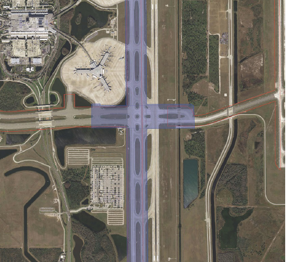
Taxiways Gulf (G), Hotel (H) and connector taxiways G1, H1 thru’ H10 were constructed in 1989 using design criteria at that time. The most significant changes that were implemented since that time deal with Safety Areas due to new larger aircrafts being put into service. These aircrafts now serve Orlando International Airport and the taxiways must be brought into compliance with the new criteria. This includes stormwater drainage piping extensions, new concrete headwalls and grading. The work will require movement area closures and in several phases, movement area crossings. The construction value is approximately $2.1 Million.
Read More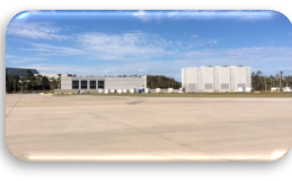
This $22.5M project consists of a new central energy plant adjacent to Airside 4 – to provide cooling of this Airside. It is intended to also reduce the draw on the main terminal cooling system, thereby increasing its available capacity. The project included a chiller building, an associated cooling tower and service/access roads to the facility.
Read More